How to calculate home gym equipment footprint
Updated 2026-10-22 · By Charland & Co. · Based on published specs and public sources; we have not tested the products discussed.
Quick answer
Measure the item's width (W) and depth (D) in inches from its spec sheet, add 18 inches to each and multiply: (W + 18) / 12 × (D + 18) / 12 = clearance area in sq ft. For example, a 36 × 60-inch cable machine footprint needs 54 × 78 inches (4.5 × 6.5 ft ≈ 29.3 sq ft).
What is equipment footprint?
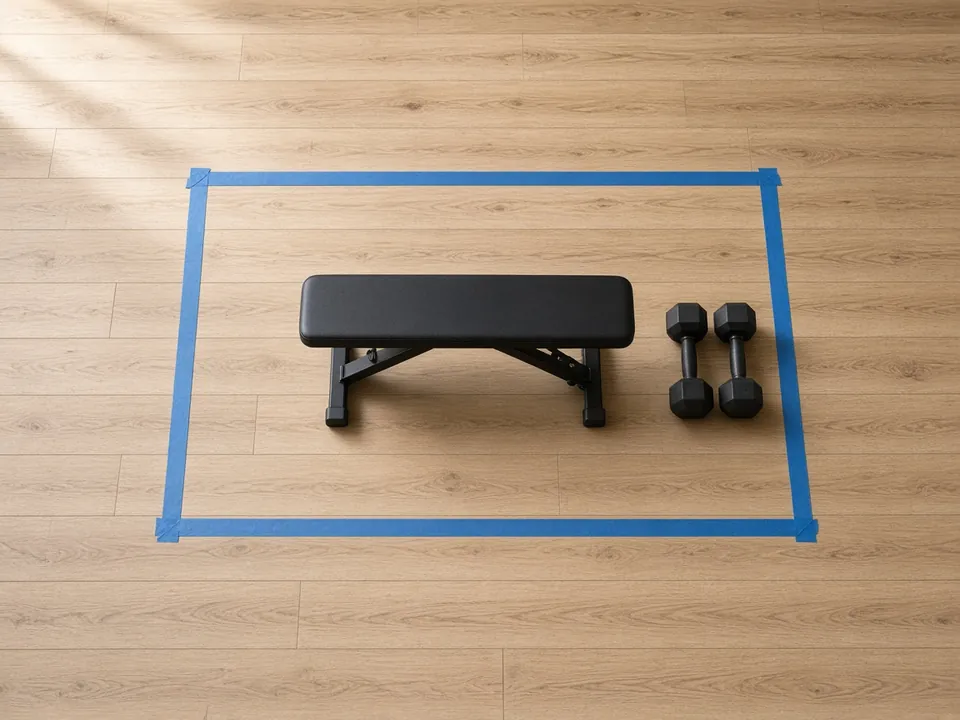
Equipment footprint is the floor area the item itself sits on; the clearance zone is footprint plus 18 inches added to each dimension (our planning rule of thumb). The formula is:
Footprint with clearance (sq ft) = (width in + 18) / 12 × (depth in + 18) / 12 (TinyGymGuide rule of thumb: 18 in added to each dimension)
This rule of thumb adds 18 inches of working room to each dimension. Always check the maker's manual for specific clearance requirements, as some equipment may need more or less space.
Why footprint matters in small spaces
In small apartments or homes, every inch counts. A 10x10 foot space is common for home gyms, and fitting multiple pieces of equipment requires careful planning. Understanding the footprint of each item helps you:
- Avoid overcrowding
- Check safe movement
- Make the most of usable space
- Choose the right equipment for your space
For example, Rogue's spec table lists the Rogue FM-HR functional trainer (weight-stack version) at 49.8 × 55 inches. By our calculation that is about 19 sq ft on its own, or 67.8 × 73 inches ≈ 34.4 sq ft with 18 inches added to each dimension. A Rogue Universal Storage System 2.0 dumbbell rack (Rogue's stated 76.5 × 23.75 inches, https://www.roguefitness.com/rogue-universal-storage-system-2-0) works out by our calculation to about 12.6 sq ft bare or about 27.4 sq ft with clearance. But the clearance around the cable machine matters more because of the range of motion required.
Example: three items in a 10x10 room
Let's say you have a 10x10 foot space (100 square feet) and want to fit a dumbbell rack, a power rack, and a pull-up bar. Here's how you might calculate the footprint for each:
Dumbbell rack
Example: Rogue states the Universal Storage System 2.0 footprint as 76.5 × 23.75 inches (https://www.roguefitness.com/rogue-universal-storage-system-2-0). Our calculation: ((76.5 + 18) × (23.75 + 18)) ÷ 144 = (94.5 × 41.75) ÷ 144 ≈ 27.4 sq ft, which fits a 120-inch wall with 25.5 inches to spare.
Power rack
Rogue states the R-3 footprint as 53 × 34 inches and its height as 90 3/8 inches (maker spec). Our calculation: with 18 inches added to each dimension, ((53 + 18) × (34 + 18)) ÷ 144 = (71 × 52) ÷ 144 ≈ 25.6 sq ft.
Our calculation: in a 10 × 10 ft room (120 × 120 in), the 71 × 52-inch area fits with 49 and 68 inches to spare. But the rack is 90 3/8 inches tall, so by our height + 12 in rule it needs about 102 3/8 inches of ceiling. It does not fit under an 8-ft (96-in) ceiling.
Pull-up bar
A wall- or doorway-mounted pull-up bar has little floor footprint; plan clear floor space in front of it and ceiling height = your height + about 24 in of reach (our planning estimate, not a measured figure).
Our calculation: Total = R-3 power rack 25.6 + dumbbell rack 27.4 = 53 sq ft of the 100. Back to back, the two clearance zones need 41.75 + 52 = 93.75 inches across a 120-inch room, leaving about 26 inches. Check the layout, not just the total.
Calculating a dumbbell rack footprint
Let's walk through the steps for a dumbbell rack that is 76.5 inches wide and 23.75 inches deep: the Rogue Universal Storage System 2.0's stated footprint (https://www.roguefitness.com/rogue-universal-storage-system-2-0). The figures below are our calculation from those two numbers, not Rogue specs.
Step 1: Add Clearance to Width
- Equipment width = 76.5 inches
- Clearance = 18 inches (added once to the width)
- Total width = 76.5 + 18 = 94.5 inches
Step 2: Add Clearance to Depth
- Equipment depth = 23.75 inches
- Clearance = 18 inches (added once to the depth)
- Total depth = 23.75 + 18 = 41.75 inches
Step 3: Convert Inches to Feet
- Width in feet = 94.5 / 12 ≈ 7.9 ft
- Depth in feet = 41.75 / 12 ≈ 3.5 ft
Step 4: Calculate Footprint
- Footprint = 94.5 × 41.75 / 144 ≈ 27.4 square feet
This is the minimum space you'll need for the dumbbell rack, including the required clearance.
Footprint slips
- Ignoring Clearance: Many people only measure the equipment itself and forget to add the 18-inch clearance. This can lead to overcrowding and unsafe conditions.
- Not Checking Maker Specs: Some equipment requires more or less space than the general rule of thumb. Always refer to the maker's manual for accurate clearance requirements.
- Overlooking Overhead Clearance: For equipment that requires overhead movements (like pull-up bars or overhead press racks), overhead moves need roughly your height plus about 2 feet (our planning estimate, not a measured figure), separate from the equipment-height check.
- Not Considering Layout: Even if the total footprint fits, the layout can affect usability. Check there's enough space between equipment for movement and storage.
How to use the footprint calculator
You can use a footprint calculator to estimate the space needed for your equipment. Here's how:
- Measure the width and depth of the equipment.
- Add 18 inches to the width and 18 inches to the depth
- Convert inches to feet by dividing by 12.
- Multiply the width and depth in feet to get the footprint in square feet.
You can find a footprint calculator on our smart layout calculator page, which also helps with layout planning.
Planning numbers: clearance footprint
| Example item | Footprint | With clearance |
|---|---|---|
| Rack, 48 × 48 in | 16 sq ft | 66 × 66 in (30.3 sq ft) |
| Flat bench, 48 × 24 in | 8 sq ft | 66 × 42 in (19.3 sq ft) |
| Dumbbell rack, 36 × 18 in | 4.5 sq ft | 54 × 36 in (13.5 sq ft) |
Questions about footprints
Q: What is the minimum space needed for a pull-up bar?
A: A wall- or doorway-mounted pull-up bar has little floor footprint; plan clear floor space in front of it and ceiling height = your height + about 24 in of reach (our planning estimate, not a measured figure).
Q: Can I fit a cable machine in a 5x5 space?
A: A 36 × 60-inch machine footprint with 18 inches added to each dimension needs 54 × 78 inches (4.5 × 6.5 ft ≈ 29.3 sq ft), more than a 5x5 space (25 sq ft), and 78 inches is longer than its 60-inch walls. You'll need a smaller space or a different type of equipment.
Q: How do I calculate footprint for a dumbbell rack?
A: Add 18 inches to the rack's width and 18 inches to its depth, convert to feet, and multiply. Example: Rogue states the Universal Storage System 2.0 footprint as 76.5 × 23.75 inches (https://www.roguefitness.com/rogue-universal-storage-system-2-0). Our calculation: ((76.5 + 18) × (23.75 + 18)) ÷ 144 = (94.5 × 41.75) ÷ 144 ≈ 27.4 sq ft, which fits a 120-inch wall with 25.5 inches to spare.
Q: What if my ceiling is too low for certain equipment?
A: Check the ceiling height requirements for each piece of equipment. If your ceiling is too low, consider low-ceiling-friendly equipment or use a ceiling height calculator to find the right fit.
Q: How do I know if my floor can support the weight?
A: Use the floor load calculator to estimate your load per square foot, then compare it with the floor's rating from your landlord or a structural engineer.
Related guides
Now that you understand how to calculate the footprint of your home gym equipment, you can move on to measuring your space to see what fits. Use our measure home gym space guide to get started.
You can also explore small-space-friendly equipment on our home gym equipment that fits small spaces page.
For more details on ceiling height requirements, check out our ceiling height requirements page.
To estimate the load your gear puts on the floor, use our floor load calculator; your landlord or a structural engineer can confirm the floor's capacity.
And if you're looking for layout ideas, our smart layout calculator can help you plan your space efficiently.
Sources and method
- International Residential Code, Table R301.5 (minimum uniformly distributed live loads), as adopted in WAC 51-51-0301: 40 psf for areas other than sleeping areas and 30 psf for sleeping areas (local amendments vary).
- ICC Digital Codes: IRC 2018 Section R301.5: official text of the residential live-load table
- CPSC: Anchor It! furniture and TV tip-over prevention: why tall, heavy items should be anchored to the wall
- Factors and planning values on this page are TinyGymGuide example values (see Sources & method), except the Rogue dimensions, which are quoted from the linked maker pages.