How to Calculate Floor Load for Home Gym Equipment
Updated 2026-10-22 · By Charland & Co. · Based on published specs and public sources; we have not tested the products discussed.
Quick answer
To calculate floor load, divide each item's weight (plus you, if you stand or lie on it) by its own footprint in square feet. The residential code's minimum is 40 lb per sq ft for most rooms and 30 for bedrooms (IRC Table R301.5). Compare your number with the rating your landlord gives you.
Load per square foot, in plain terms
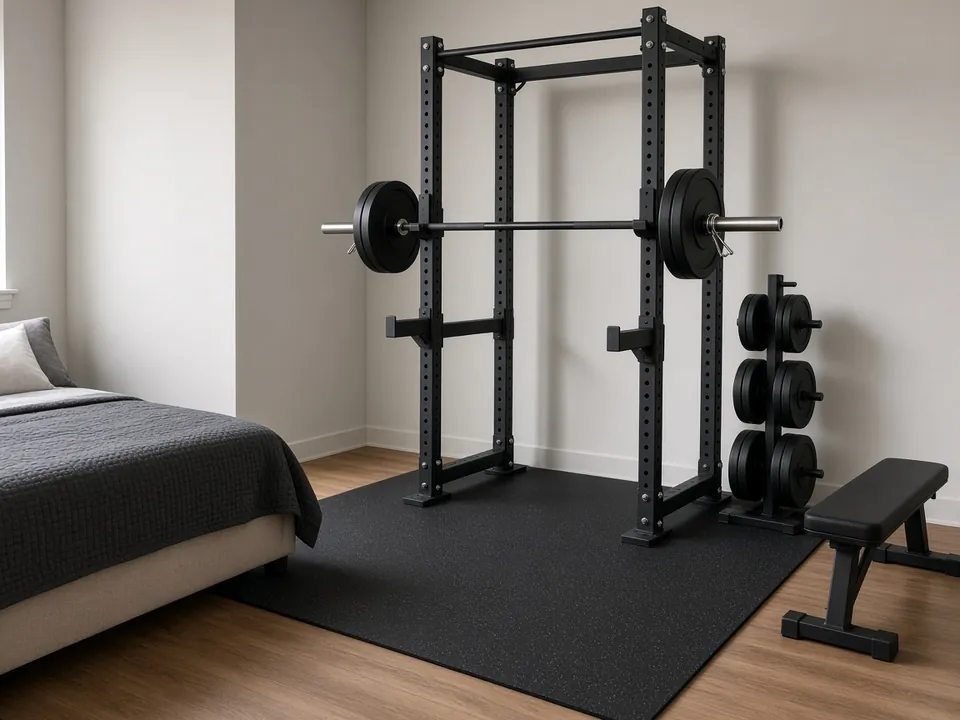
Floor load capacity is the amount of weight a given area of your floor can safely support. Heavy equipment like treadmills, squat racks and weight benches can put real stress on your floor.
Floor load is measured in pounds per square foot (lb/sq ft). To calculate it, you need two numbers for each item: its weight (plus you, if you stand or lie on it) and its own footprint in square feet.
The formula is:
Floor load (lb/sq ft) = Item weight (lb) / That item's footprint (sq ft)
This number should be compared to the floor's load capacity, which you can confirm with your landlord or a structural engineer.
Why floor load matters for home gyms
Ignoring floor load can lead to serious issues, such as floor cracks, sagging, or even structural failure. This matters most if you're installing heavy equipment like a squat rack or a heavy-duty treadmill.
Even if the equipment is within the manufacturer's weight limits, the floor itself may not be able to handle the load. For example, a 200-lb person using a 300-lb weight bench may not be a problem for the bench, but the floor could be stressed if the bench is placed on a weak or unsupported area.
Example: a home gym in a condo
Imagine you're a condo owner in a 1,200 sq ft unit with a small home gym in the garage. You're planning to install a squat rack and a treadmill.
- The squat rack weighs 300 lbs and has a footprint of 4 ft x 2 ft = 8 sq ft.
- The treadmill weighs 200 lbs and has a footprint of 3 ft x 2 ft = 6 sq ft.
Work out each item on its own footprint:
Squat rack: 300 lbs / 8 sq ft = 37.5 lb/sq ft
Treadmill: 200 lbs / 6 sq ft ≈ 33.3 lb/sq ft
If your landlord or engineer confirms a rating above this figure, it is within that rating.
Calculating floor load
Let's walk through a step-by-step example to calculate floor load.
Step 1: Measure Equipment Weight
You have a treadmill that weighs 250 lbs.
Step 2: Measure Equipment Footprint
The treadmill is 48 inches long and 24 inches wide.
Convert inches to feet:
- Length: 48 in / 12 = 4 ft
- Width: 24 in / 12 = 2 ft
Footprint = 4 ft x 2 ft = 8 sq ft
Step 3: Calculate Floor Load
Floor load = 250 lbs / 8 sq ft = 31.25 lb/sq ft
Step 4: Compare with Floor Capacity
If your landlord or engineer confirms a rating above this figure, it is within that rating.
Floor load sums that go wrong
-
Ignoring the weight of the user: Some equipment, like a weight bench, may be light on its own, but when a person sits or lies on it, the total weight increases. Always include the user's weight in your calculations.
-
Not accounting for multiple pieces of equipment: Work out each item separately: its own weight (plus anything on it, and you if you stand or lie on it) ÷ its own footprint. Don't add weights and footprints together.
-
Using incorrect footprint measurements: Measure the area the equipment's feet or base actually cover.
-
Assuming all floors are the same: Concrete slabs and wood-framed floors carry load differently. Always confirm with a structural engineer or landlord.
-
Overlooking the need for floor mats: Even if the floor load is within limits, a rubber or foam mat can help distribute weight and protect the floor.
Who can tell you your floor's rating
If you're unsure about your floor's load capacity, here's what you can do:
-
Check with your landlord: If you're renting, your landlord may have information about the building's structural limits.
-
Consult a structural engineer: For a more accurate assessment, a professional can test the floor and give you a safe load limit.
-
Look up local building codes: Some areas have minimum floor load requirements for residential spaces. You can find this information through your local building department.
Ways to spread the load
-
Use floor mats: Rubber or foam mats can help spread the weight over a larger area, reducing the load per square foot.
-
Avoid placing heavy equipment on unsupported areas: Make sure your equipment is placed on solid, reinforced parts of the floor.
-
Distribute weight evenly: If you have multiple pieces of equipment, spread them out to avoid concentrating too much weight in one area.
-
Choose lighter alternatives: If your floor can't support heavy equipment, look for lighter versions of the same machines.
Planning numbers: floor load
| Room | Code minimum (IRC R301.5) |
|---|---|
| Most rooms | 40 lb/sq ft |
| Bedrooms | 30 lb/sq ft |
Worked example: 600 lb on a 48 × 48 in (16 sq ft) footprint = 37.5 psf. The IRC 40/30 psf figures are design minimums for loads spread evenly across a floor, not a safe rating for a loaded rack. Ask your landlord or a structural engineer before loading the floor.
Questions about floor load math
Q: What is the average floor load capacity for residential floors?
A: There is no single figure; it varies by construction. The residential code's minimum is 40 lb per sq ft for most rooms and 30 for bedrooms (IRC Table R301.5).
Q: Can I use a floor load calculator online?
A: Yes, but use one that takes each item's weight (plus you, if you stand or lie on it) and its own footprint. It estimates your load, not the floor's capacity.
Q: What if my floor's rating is too low for the equipment I want?
A: Use lighter equipment or a larger platform, and ask a structural engineer; a mat does not raise capacity.
Q: Do I need to calculate floor load for every piece of equipment?
A: Yes, each piece of equipment has its own weight and footprint. Work out each one separately; don't add them together.
Q: How does user weight affect floor load?
A: User weight adds to the weight on that item's footprint. For example, a 200-lb person on a 100-lb weight bench puts 300 lb on the bench's footprint.
Related guides
- How to Measure Your Space for a Home Gym
- How to Calculate Home Gym Equipment Footprint
- Floor Load Capacity for Home Gym Equipment
- How to Choose Home Gym Equipment for Concrete Floors
- How to Calculate Weight Capacity for Home Gym Equipment
- How to Choose Home Gym Equipment for a 250-Pound User
- How to Calculate Smart Layouts for Home Gyms
Sources and method
- International Residential Code, Table R301.5 (minimum uniformly distributed live loads), as adopted in WAC 51-51-0301: 40 psf for areas other than sleeping areas and 30 psf for sleeping areas (local amendments vary).
- ICC Digital Codes: IRC 2018 Section R301.5: official text of the residential live-load table
- CPSC: Anchor It! furniture and TV tip-over prevention: why tall, heavy items should be anchored to the wall
- Factors and planning values on this page are TinyGymGuide example values (see Sources & method), not measured or maker figures.