Smart layouts for a 15x15 home gym
Updated 2026-10-22 · By Charland & Co. · Based on published specs and public sources; we have not tested the products discussed.
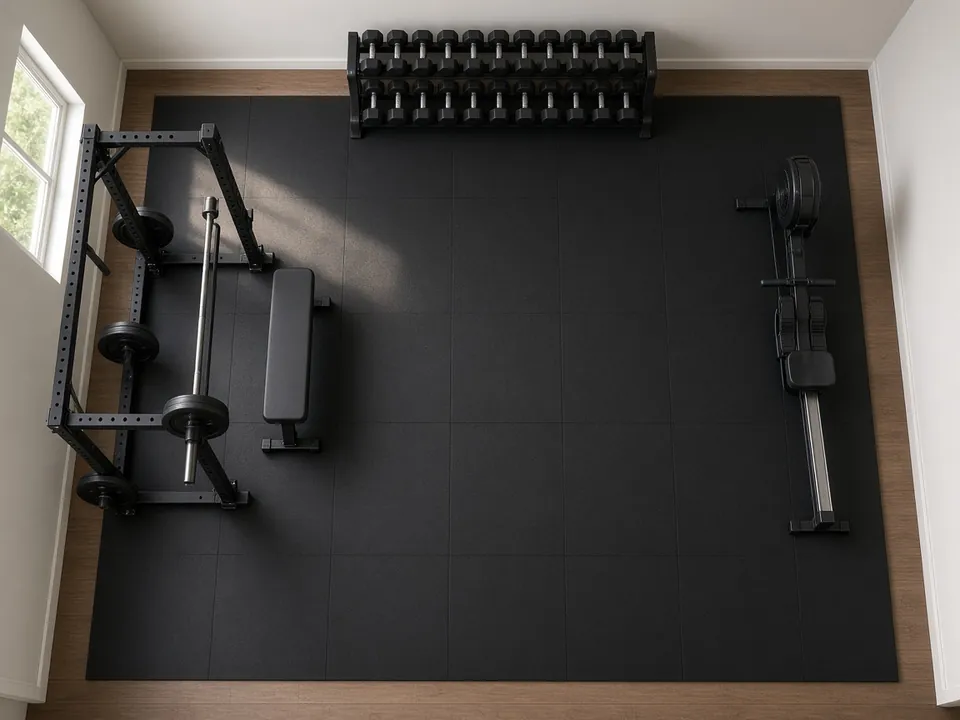
At 225 sq ft, a 15x15 room can hold a full rack setup and a cardio machine, but only if you plan the clearance zones before you buy.
Quick answer
A 15x15 home gym has 225 sq ft, enough for a cable machine, a dumbbell rack and a pull-up bar once you add 18 inches to each item's width and depth (our rule of thumb). Check the ceiling clears each item's height plus 12 inches, and work out floor load as each item's weight ÷ its own footprint.
What 225 sq ft holds
Before placing any equipment, measure your space accurately. A 15x15 room is 225 square feet, but you'll need to account for walls, doors, and any fixed structures. Use a tape measure to get the exact dimensions.
For example, if your room is 15 feet long and 15 feet wide, the total footprint is:
Room area = 15 ft x 15 ft = 225 sq ft
This is the total area you have to work with. Now, subtract the space needed for clearances and equipment.
Picking gear for a larger room
A 15x15 space has room for a full home gym, but you'll need to choose equipment that fits well and doesn't overcrowd the area. Consider the following:
- Cable machines are versatile but take up more space. A cable machine might be around 6 feet wide and 4 feet deep (example size).
- Dumbbell racks can be compact or large, depending on the number of dumbbells. A rack might be about 4 feet wide and 2 feet deep (example size).
- Pull-up bars: plan ceiling height = your height + about 24 in of reach (≈8 ft for a 6 ft person; our planning estimate, not a measured figure).
- Rugby or functional training equipment like battle ropes or kettlebells take up less space but still need room to move.
Planning a 15x15 layout
Let's walk through a realistic example of how to plan a 15x15 home gym.
Step 1: Measure the Room
Your room is 15 feet by 15 feet.
Room area = 15 ft x 15 ft = 225 sq ft
Step 2: Choose Equipment
You want to include:
- A cable machine (6 ft wide, 4 ft deep)
- A dumbbell rack (4 ft wide, 2 ft deep)
- A pull-up bar (mounted on a wall)
Step 3: Calculate Clearance
For each piece of equipment, add 18 inches (1.5 ft) to each dimension (our planning rule of thumb).
- Cable machine:
- Width with clearance = 6 ft + 1.5 ft = 7.5 ft
-
Depth with clearance = 4 ft + 1.5 ft = 5.5 ft
-
Dumbbell rack:
- Width with clearance = 4 ft + 1.5 ft = 5.5 ft
-
Depth with clearance = 2 ft + 1.5 ft = 3.5 ft
-
Pull-up bar:
- Pull-up bars: plan ceiling height = your height + about 24 in of reach (≈8 ft for a 6 ft person; our planning estimate, not a measured figure).
Step 4: Plan the Layout
Place the cable machine in one corner, the dumbbell rack in the opposite corner, and the pull-up bar on a wall. Check that the total space used doesn't exceed the room's dimensions.
Step 5: Check Floor Load Capacity
Example item weights (use your own spec sheets):
- Cable machine: 500 lb
- Dumbbell rack: 400 lb
- Pull-up bar: wall-mounted, so its load goes to the wall, not the floor; check its rated user weight and the wall anchoring.
Floor load is each item's weight ÷ its own footprint, not the room: cable machine 500 lb ÷ (6 × 4 = 24 sq ft) ≈ 20.8 lb/sq ft; dumbbell rack 400 lb ÷ (4 × 2 = 8 sq ft) = 50 lb/sq ft. Compare with the rating your landlord or a structural engineer confirms.
Easy ways to waste 225 sq ft
- Overcrowding the space: Too many pieces of equipment can make the gym feel cramped and unsafe.
- Ignoring ceiling height: Some equipment, like a pull-up bar or overhead press rack, requires a minimum ceiling height.
- Not checking floor load capacity: Heavy equipment can damage the floor if it's not designed for it.
- Ignoring clearances: Not leaving enough space around equipment can lead to accidents and reduce the effectiveness of your workouts.
Headroom check
When planning your layout, don't forget to check the ceiling height. Some equipment, like a pull-up bar or overhead press rack, requires a minimum ceiling height.
For example, if you plan to install a pull-up bar, you'll need at least:
- A wall-mounted bar has no equipment-height check; full pull-ups need roughly your height plus about 2 feet (our planning estimate), about 8 ft for a 6 ft person.
If you're doing overhead moves, you'll also need to consider your own height and reach.
Ceiling height = Your height + Reach = 6 ft + 2 ft = 8 ft
If your ceiling is lower than 8 ft, use a doorway or wall-mounted pull-up bar, or a short rack whose height plus 12 in fits under your ceiling.
Floor load check
As mentioned earlier, floor load capacity is a critical factor. If the floor can't support the weight of your equipment, you may need to reinforce it or use a different type of flooring.
Compare each item's lb/sq ft with your floor's confirmed rating; if any item is higher, spread it with a platform or ask a structural engineer.
A mat protects the surface; it does not raise your floor's capacity.
Planning numbers: clearance footprint
| Example item | Footprint | With clearance |
|---|---|---|
| Rack, 48 × 48 in | 16 sq ft | 66 × 66 in (30.3 sq ft) |
| Flat bench, 48 × 24 in | 8 sq ft | 66 × 42 in (19.3 sq ft) |
| Dumbbell rack, 36 × 18 in | 4.5 sq ft | 54 × 36 in (13.5 sq ft) |
Questions about a 15x15 layout
Q: Can I fit a treadmill in a 15x15 home gym?
A: Yes. Add 18 inches to each dimension (our planning rule of thumb): a 6 × 3 ft example treadmill needs about 7.5 × 4.5 ft (33.75 sq ft). Follow any rear-clearance figure in its manual.
Q: How much ceiling height do I need for a cable machine?
A: Use the machine's listed height plus 12 inches (our planning rule of thumb). For overhead moves, plan roughly your height plus about 2 feet (our planning estimate, not a measured figure).
Q: What's the best layout for a 15x15 home gym?
A: A corner layout is a common choice; it leaves the middle of the room open. Place heavy equipment in one corner and lighter equipment in the other.
Q: Can I use a garage for my 15x15 home gym?
A: Yes, but you'll need to check the ceiling height and floor load capacity.
Q: What if my ceiling is low?
A: Choose gear whose listed height plus 12 inches fits under your ceiling (our planning rule of thumb). Full pull-ups need roughly your height plus about 2 feet (our planning estimate), so a wall bar works for hangs only.
Sources and method
- International Residential Code, Table R301.5 (minimum uniformly distributed live loads), as adopted in WAC 51-51-0301: 40 psf for areas other than sleeping areas and 30 psf for sleeping areas (local amendments vary).
- ICC Digital Codes: IRC 2018 Section R301.5: official text of the residential live-load table
- CPSC: Anchor It! furniture and TV tip-over prevention: why tall, heavy items should be anchored to the wall
- Factors and planning values on this page are TinyGymGuide example values (see Sources & method), not measured or maker figures.